Save
Ask
Tour
Hide
Share
$329,000
1 Day On Site

34 Alderon Woods Place
The Woodlands, TX 77382

For Sale|Townhouse|Active
3
Beds
3
Total Baths
2
Full Baths
1
Partial Bath
1,928
SqFt
$171
/SqFt
2001
Built
Subdivision:
Wdlnds Village Alden Br 77
County:
Montgomery
Call Now: (832) 447-6025
Is this the listing for you? We can help make it yours.
(832) 447-6025
34 Alderon Woods Place34 Alderon Woods Place34 Alderon Woods Place34 Alderon Woods Place
Save
Ask
Tour
Hide
Share

Mortgage Calculator

Monthly Payment (Est.)

Enter an interest rate to see your estimated monthly payment.
Calculator powered by Showcase IDX, a Constellation1 Company. Copyright ©2026 Information is deemed reliable but not guaranteed.

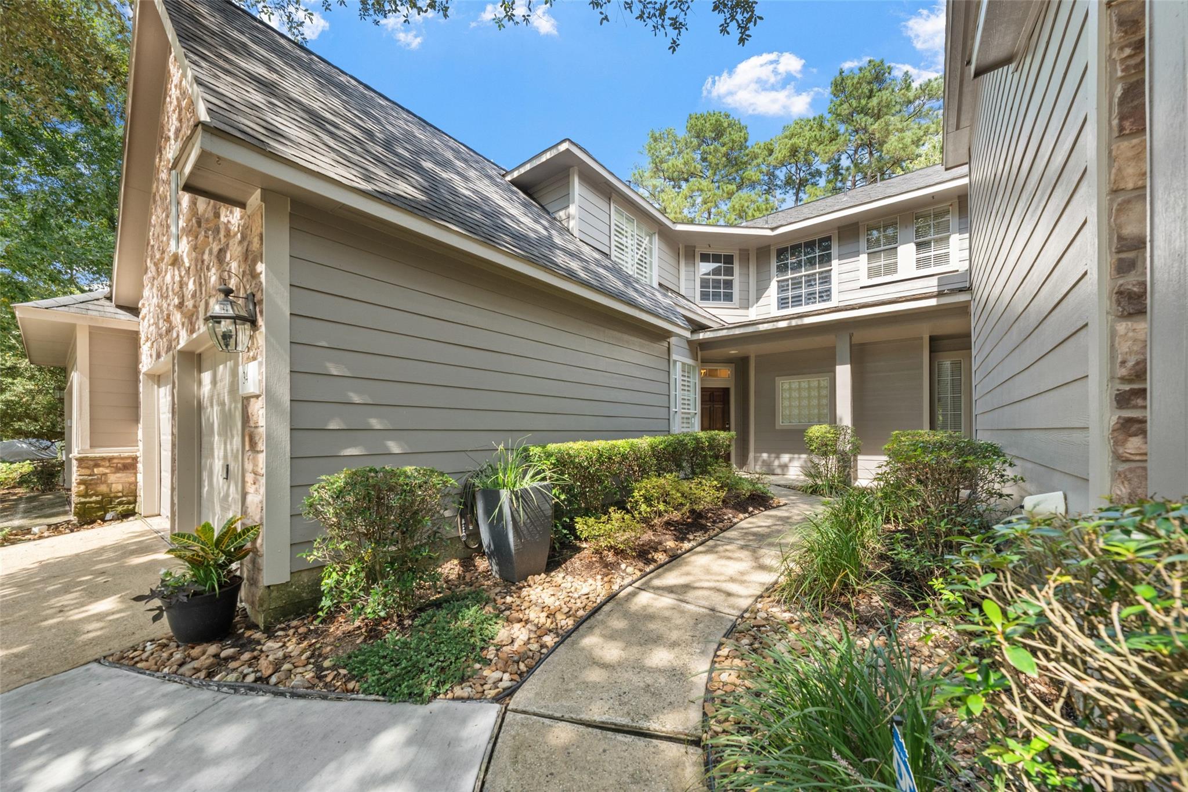
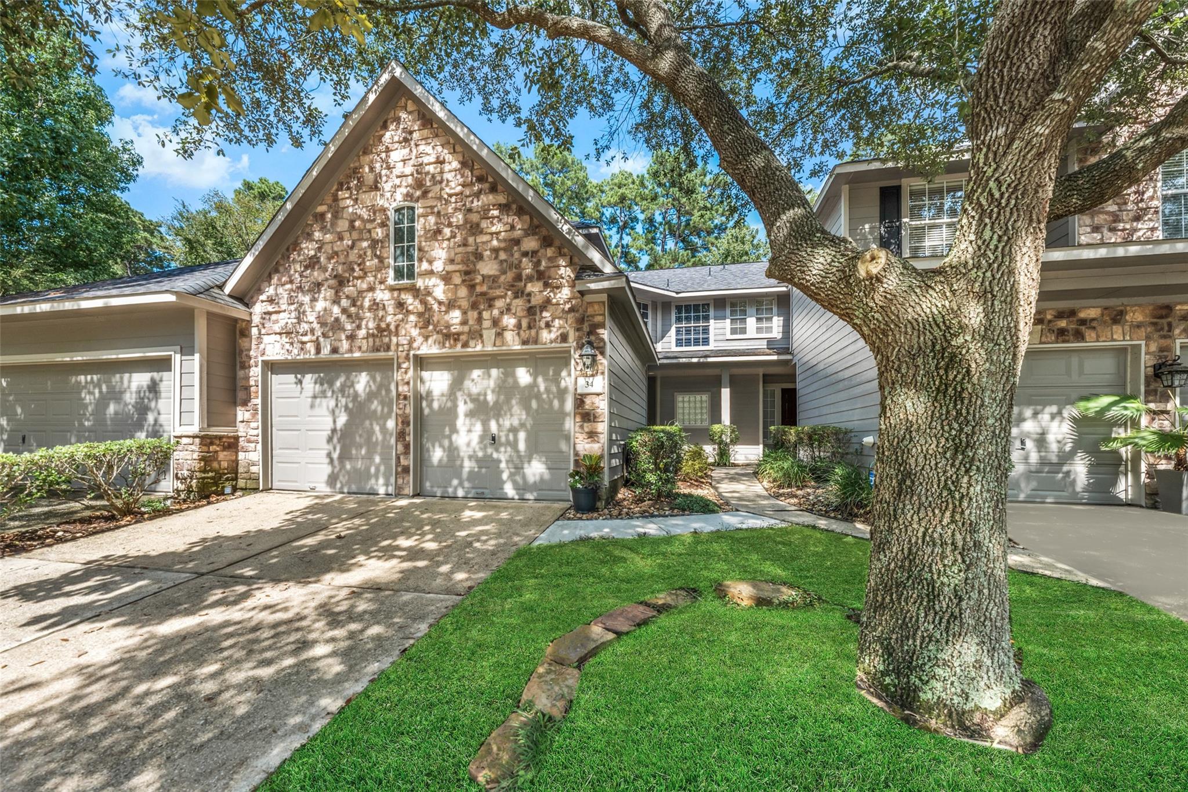
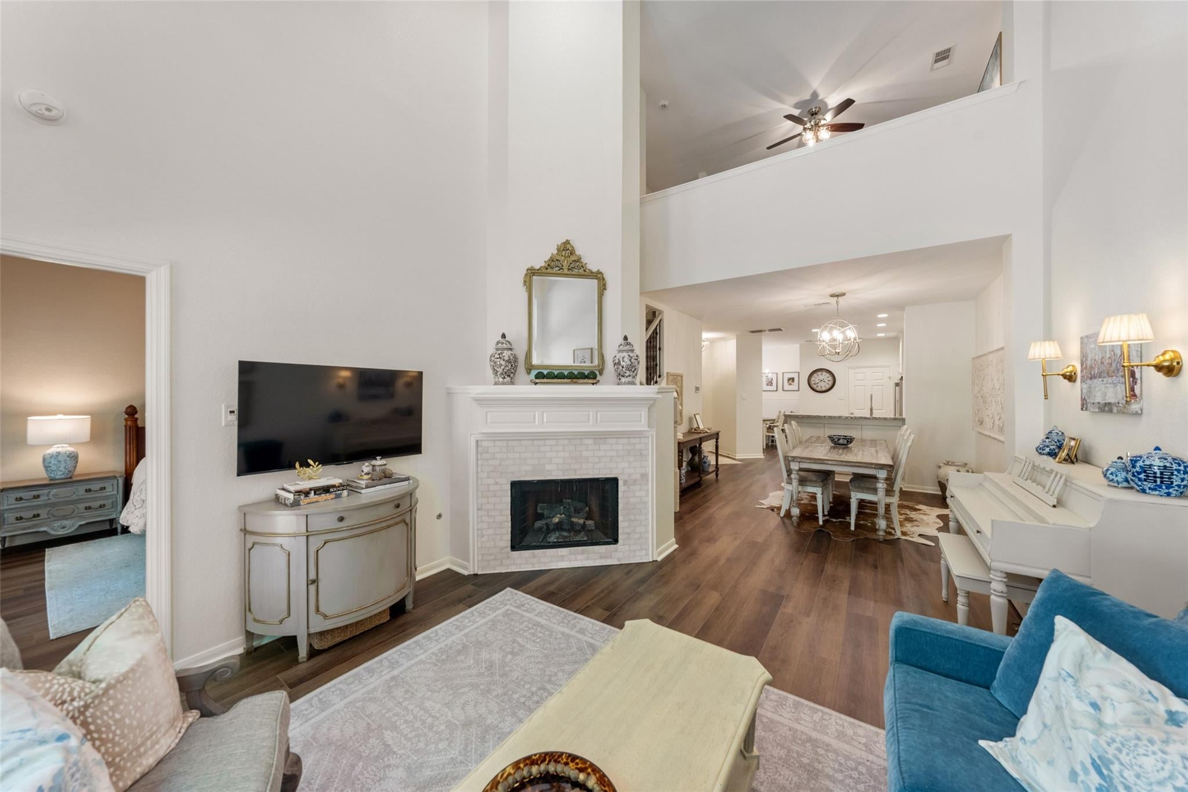
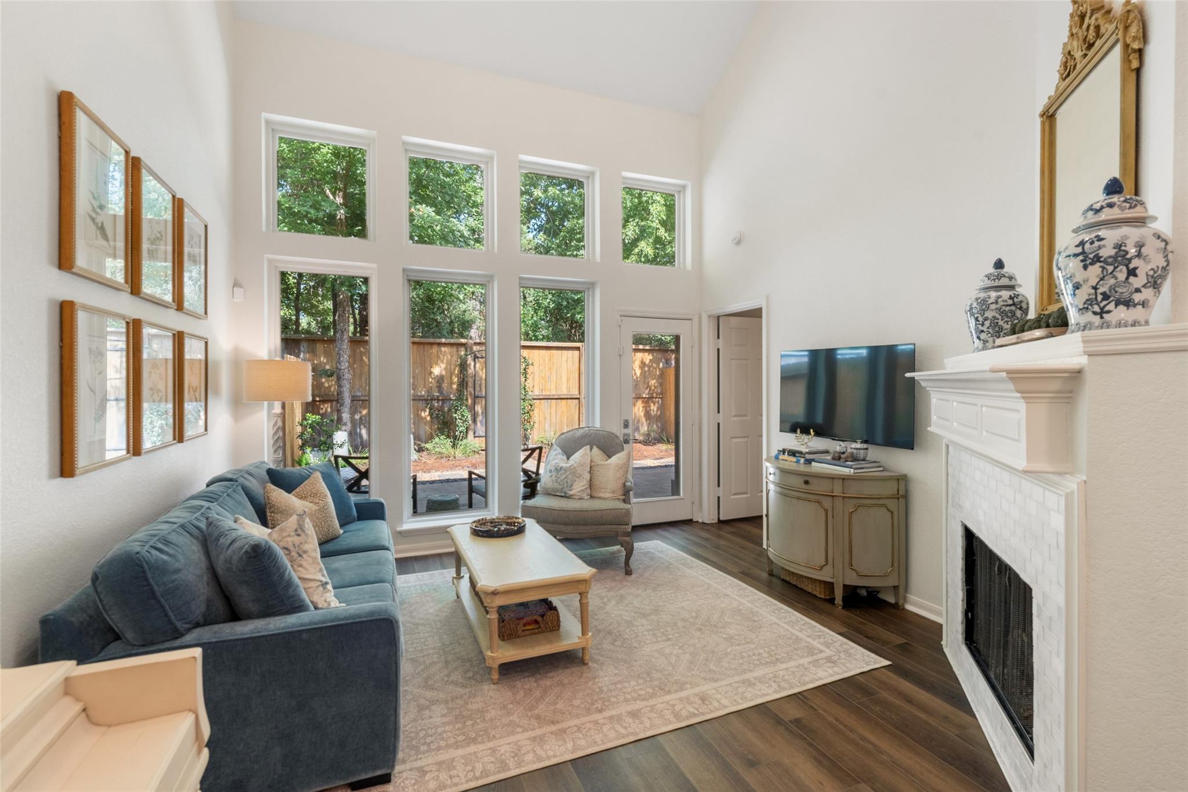
Welcome home to this gorgeous Woodlands townhome! Awesome Updates throughout this beautiful 3 Bedroom/2.5 Bath home! (see attached upgrade sheet) Anderson windows across entire back of home! Open spacious kitchen with farmhouse sink, gas appliances with 5 burner stove; secluded Breakfast Room with built in nook and storage; Primary Bedroom and Bath located on the first floor remodeled with double sinks and separate tub/shower 2 closets, large secondary Bedrooms upstairs with flex space attached to one room; spacious Game room and storage closet; amazing, relaxing backyard w/pavers and rock garden w/ gate out to the green space behind; LVP flooring throughout the main living areas on the first floor; tankless water heater Front landscaping, roof and exterior paint is maintained by the HOA! True turn key, lock and leave property in awesome location with easy access to I-45, World class medical, numerous restaurants and shopping areas!

Save
Ask
Tour
Hide
Share
Listing Snapshot
Price 
$329,000
Days On Site 
1 Day
Bedrooms 
3
Inside Area (SqFt) 
1,928 sqft
Total Baths 
3
Full Baths 
2
Partial Baths 
1
Lot Size 
0.0703 Acres
Year Built 
2001
MLS® Number 
11246171
Status 
Active
Property Tax 
$6,551
HOA/Condo/Coop Fees 
$491 monthly
Sq Ft Source 
N/A
Friends & Family
Recent Activity
13 hours agoListing updated with changes from the MLS®
yesterdayListing first seen on site
General Features
Acres 
0.0703
Attached Garage 
Yes
Disclosures 
MudOwner/AgentSeller's Disclosure
Foundation 
Slab
Garage 
Yes
Garage Spaces 
2
Green Energy Efficient 
Thermostat
Levels 
One
Number Of Stories 
2
Parking 
Attached
Parking Spaces 
2
Property Sub Type 
Townhouse
SqFt Total 
1928
Style 
Traditional
Water Source 
Public
Interior Features
Appliances 
Water HeaterDisposalGas OvenMicrowaveDishwasher
Cooling 
Ceiling Fan(s)Electric
Fireplace 
Yes
Fireplace Features 
Gas Log
Fireplaces 
1
Flooring 
CarpetLaminateTile
Heating 
Natural Gas
Interior 
Kitchen IslandMaster DownstairsDouble VanitySmart Thermostat
Window Features 
Window CoveringsLow Emissivity Windows
Bedroom 
Dimensions - 13x11Level - SecondArea - 143
Breakfast 
Dimensions - 8x8Level - FirstArea - 64
Dining Room 
Dimensions - 12x11Level - FirstArea - 132
Extra Room 
Dimensions - 12x15Level - SecondArea - 180
Family Room 
Dimensions - 18x14Level - FirstArea - 252
Game Room 
Dimensions - 13x12Level - SecondArea - 156
Kitchen 
Dimensions - 13x11Level - FirstArea - 143
Master Bedroom 
Dimensions - 16x12Level - FirstArea - 192
Save
Ask
Tour
Hide
Share
Exterior Features
Construction Details 
BrickCement SidingStone
Lot Features 
Back Yard
Patio And Porch 
Patio
Roof 
Composition
Windows/Doors 
Window CoveringsLow Emissivity Windows
Community Features
Association Amenities 
Maintenance Grounds
Association Fee 
$491.0
Association Fee Frequency 
Monthly
Community Features 
Tennis Court(s)
MLS Area 
15
School District 
11 - Conroe
Financing Terms Available 
CashConventionalFHAVA Loan
Roads 
Concrete
Schools
School District
11 - Conroe
Elementary School
Powell Elementary School (Conroe)
Middle School
Mccullough Junior High School
High School
The Woodlands High School
Listing courtesy of Coldwell Banker Realty - The Woodlands [email protected]

IDX information is provided exclusively for consumers’ personal, non-commercial use. It may not be used for any purpose other than to identify prospective properties consumers may be interested in purchasing. This data is deemed reliable but is not guaranteed accurate by the MLS.

Data provided by HAR.com © 2026. All information provided should be independently verified.

Neighborhood & Commute
Source: Walkscore
Disclosure: Community information and market data powered by Constellation Data Labs. Information is deemed reliable but not guaranteed.
Save
Ask
Tour
Hide
Share